
THE RANZ CONDO FLOOR PLANS
Choose from various choice unit that are designed from homebuyers with different requirements. Choose from 2 to 4 bedrooms, according to your needs and budget.
Units are well layout with effective layout, giving you the best value for money. Together with good home appliances and finishing, rest assured you are in for a dream home at The Ranz.




Unit Types
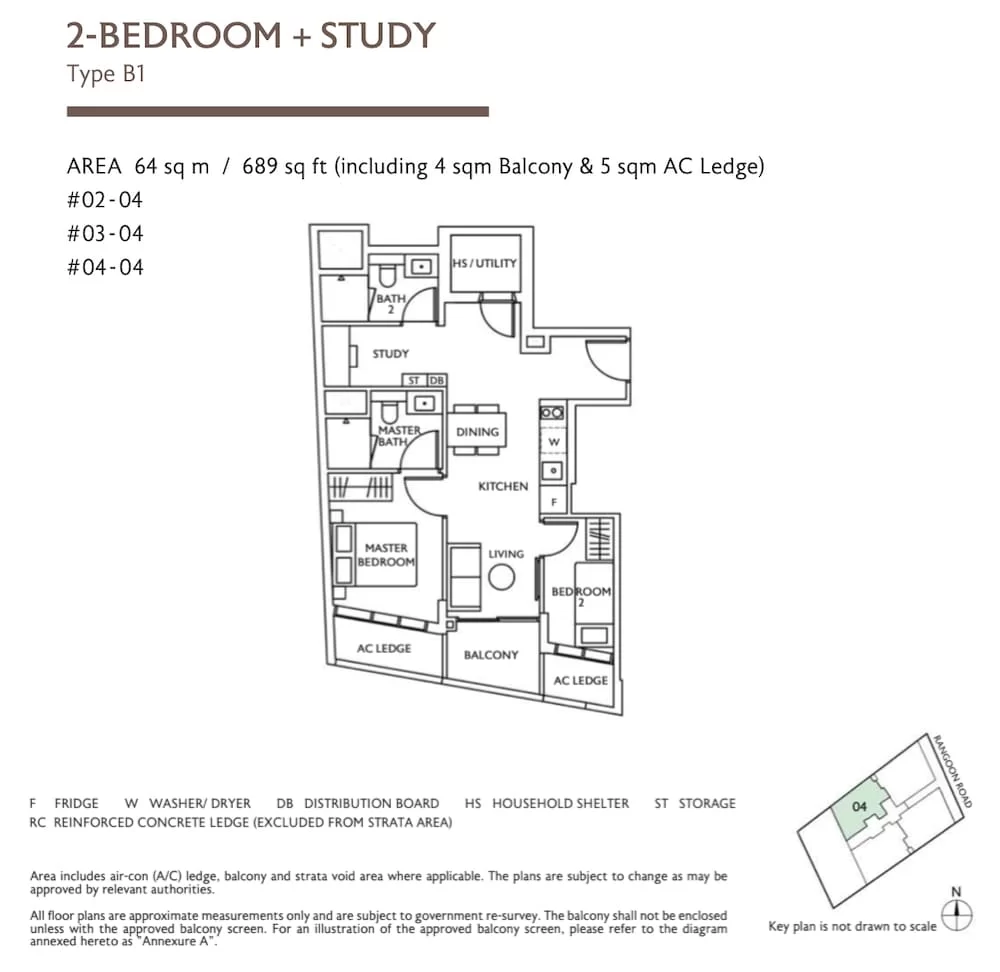
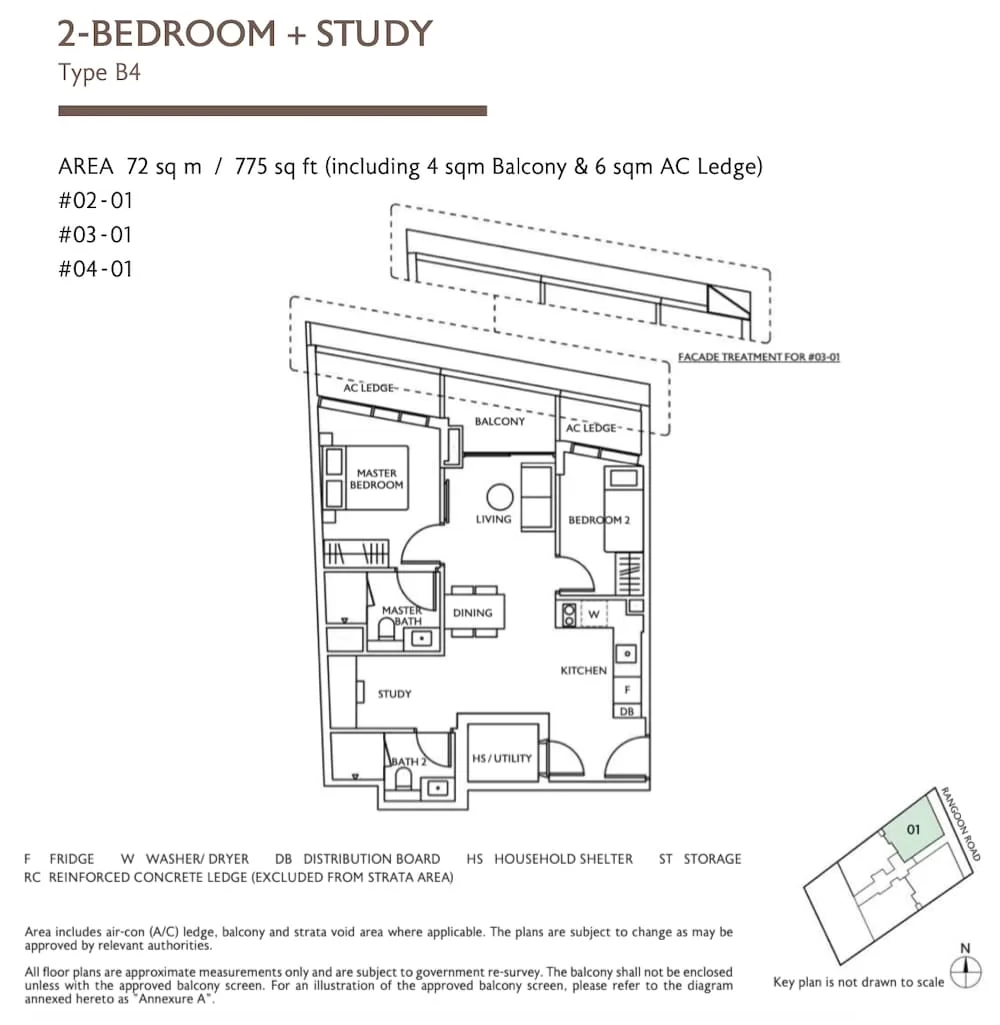
Discerning homeowners seeking their ideal living space will find an array of thoughtfully designed unit types at The Ranz. The development offers diverse unit sizes and design features to accommodate various buyer preferences and investment options, with configurations ranging from 689 to 2,357 square feet.
The living spaces at The Ranz include:
- Compact yet efficient 2-bedroom units with study areas, perfect for young professionals
- Mid-sized units featuring optimized layouts and modern amenities
- Spacious family-oriented residences with premium finishes and generous living areas
- Luxurious 4-bedroom duplex penthouses offering the ultimate in sophisticated urban living
Each unit type incorporates high ceilings and large windows, maximizing natural light while ensuring comfort and livability within the exclusive 14-unit development, making The Ranz an attractive option for those seeking quality urban accommodations. The Ranz Balance Units Chart and The Ranz Price List will be constantly updated to keep you informed of the latest available units and pricing.
| Unit Types |
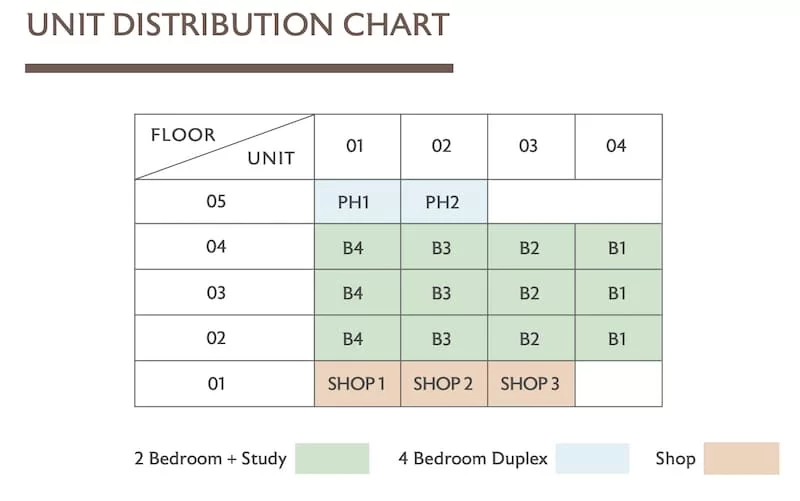
| Level 5 – 2 units of 4 bedroom duplex |
| Level 4 – 4 units of 2 + Study |
| Level 3 – 4 units of 2 + Study |
| Level 2 – 4 units of 2 + Study |
| Level 1 – 3 retail shop units |
Thank you for considering The Ranz as your future home, you will soon be able to explore and download the condo’s floor plan and e-brochure. The gallery is also available for your consideration on the latest perspectives of the development. Please also see the latest video of the fly-through as well as more info on the project. We will also update the balance unit chart as soon as it is available to provide the latest unit available. Please see more info on developer details and track record as well.
The latest site plan and floor plan is available here together with the pricing and elevation chart. There are many different layout types for your consideration. Please see the location of the project as well as the showflat location. Kindly register before coming to the showflat to ensure that there is an appointed sales person at the showflat for the viewing.
THE RANZ
SCHEDULE VIEWING
We’d love to hear from you. If you have a quick question or want to view actual units for sale, feel free to call, email or use the contact form to the right. We can’t wait to hear from you soon!
